
BEDS3
BATHS3 full 1 partial
SQUARE FEET1,831
MLS#26044471
STATUSActive
PROPERTY TYPEResidential - Single Family
SUBDIVISIONRiverwood Estates 6
SCHOOLHazelwood
Property Description
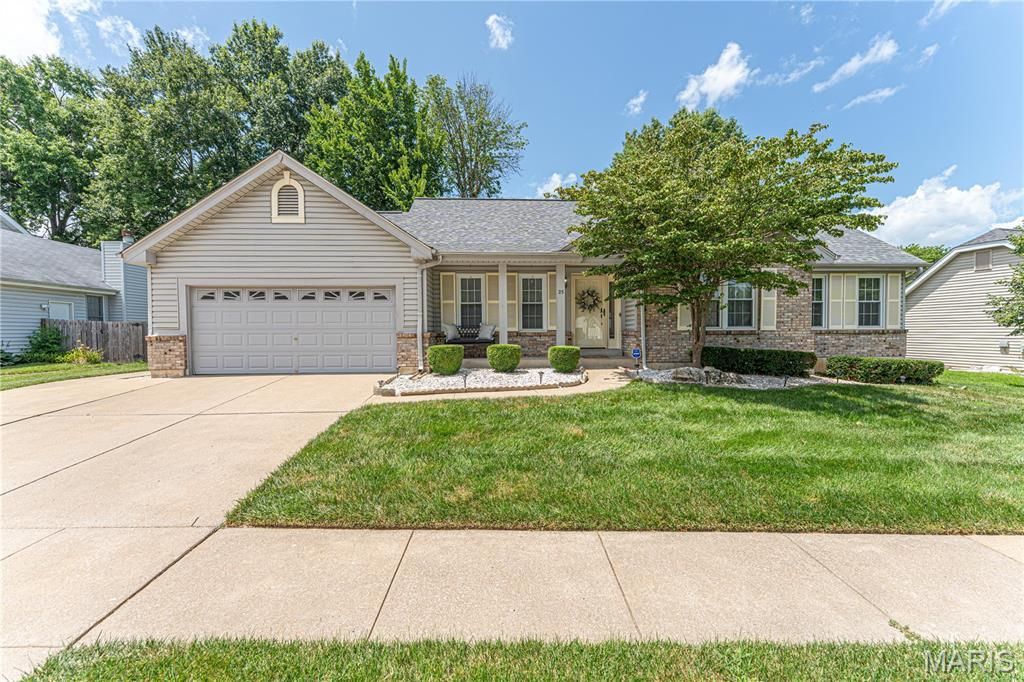
Welcome to this beautifully maintained 3-bedroom, 3.5-bath home in the desirable Riverwood Estates subdivision! From the moment you arrive, you'll appreciate the freshly power-washed exterior, inviting curb appeal, and spacious 2-car garage.Inside, you'll find gorgeous hardwood floors, fresh paint throughout, and new flooring in the bedrooms and laundry room, creating a move-in ready feel. The open living area is centered around a cozy fireplace and features a new ceiling fan in the great room for added comfort. The kitchen offers stainless steel appliances, including a new refrigerator and microwave, ample cabinetry, and a functional island that's perfect for meal prep or gathering with family and friends.The finished basement expands your living space with a fantastic entertainment area featuring a bar, an additional bedroom, a full en suite bath, and plenty of room for guests, a home office, or recreation.Additional updates include a 2018 roof, giving added peace of mind for years to come.Located in the sought-after Riverwood Estates subdivision, this home offers the perfect combination of comfort, functionality, and thoughtful updates. Don't miss your opportunity to make this move-in ready home yours!
Property Features
Property Type: Residential - Single Family
Basement: 9 ft + Pour, Bathroom, Finished
Basement: Yes
Cooling: Central Air, Electric
Garage: 2 car attached
Heating: Forced Air, Natural Gas
Home Style: Ranch
Lot Size: 0.23 Acres
Roof Type: Architectural Shingle
Taxes: $4,460
Year Built: 1986
Amenities
Bar
Ceiling Fan(s)
Custom Cabinetry
Pantry
Vaulted Ceiling(s)
Walk-In Closet(s)
Feature Descriptions
Appliances: Dishwasher, Disposal, Dryer, Microwave, Electric Range, Washer, Water Heater
Association Amenities: None
Days on Site: 4
Exterior: Brick Veneer, Vinyl Siding
Fireplace: Dining Room, Great Room
HOA Fee: $250/ Annually
Lot: Adjoins Wooded Area
Lot Dimensions: 82 / 113 x 93 / 117
Parcel#: 07L-23-0531
Sewer: Public Sewer
SQFT. Above Grade: 1831
SQFT. Below Grade: 800
Utilities: Cable Connected, Electricity Connected
Water: Public
Window: Bay Window(s), Insulated Windows, Window Treatments
Room Sizes
Living Room: 14x12
Great Room: 17x15
Primary Bedroom: 16x14
Bedroom 2: 12x10
Bedroom 3: 11x11
Laundry: 6x6
Local Schools
High School: Hazelwood West High
Middle School: West Middle
Elementary School: Russell Elem.
School District: Hazelwood
Listed By / Shown By
Listed By
Agency Name: Dielmann Sotheby's International Realty
Shown By
Agent Name: Michael Winfrey
Agent Phone: 314.503.8716
Agency Title: RedKey Realty Leaders

Estimate Your Payment
Estimated Payment
$ 2,122.31 per month $1,661.68 Principal & Interest $371.67 Property Tax $88.96 Homeowner's Insurance
25 Beaujolais Drive | MLS# 26044471
This single family home located at 25 Beaujolais Drive, Florissant, MO 63031 is currently listed for sale with an asking price of $305,000. This property was built in 1986 and has 3 bedrooms and 3 full and 1 partial baths with 1831 sq. ft. Beaujolais Drive is located in the Riverwood Estates 6 subdivision within the Hazelwood school district. Search Riverwood Estates 6 real estate on michaelwinfrey.redkeystlouis.com today.